In the heart of one of Aix-en-Provence's most sought-after residential neighbourhoods, a five-minute walk from the Cours Mirabeau, BARNES Provence presents a remarkable character townhouse, combining the elegance of 1930s architecture with a carefully executed contemporary renovation by BOSC ARCHITECTURE, completed in 2016.
Set on a fully enclosed 885 m² plot, this prestigious property unfolds across more than 400 m² of total floor space, including 268 m² of living space arranged over two levels. It further benefits from a self-contained annexe and converted attic space of nearly 150 m², offering exceptional scope for extension or customisation.
Frozen in the lifestyle of the 1930s, the house was entirely reimagined. The ground floor, once low-ceilinged and dimly lit, was opened onto the garden and freed to reveal generous ceiling heights. Large bespoke steel-framed glazed openings now structure the façade, allowing volume and light to take centre stage. At the heart of the plan, the staircase — the true centrepiece of the home — was designed and crafted entirely from scratch: sculptural in form, it connects the floors, distributes every space and asserts itself as a work of art in its own right. The terrace, also created during the renovation, naturally extends the living areas towards the garden.
On the ground floor, a vast living room, bright and south-facing, opens directly onto a stone terrace dressed with a vine-covered pergola — an ideal setting for alfresco dining in the gentle Provençal warmth. The fully fitted kitchen, equipped with a professional range cooker and integrated wine cellar, flows seamlessly into a generous dining room. A large utility room houses a pantry and laundry area, with direct access to the rear of the property.
On the upper level, the master suite of nearly 50 m² comprises a 26 m² bedroom with the curved lines characteristic of 1930s architecture, an original corner fireplace that has been carefully preserved, a dressing room, an independent bathroom entirely clad in white Brazilian marble of exceptional fineness, and a separate WC. Three additional suites, each with a private shower room and WC, offer family and guests optimal comfort. A 10 m² study and a generous south-facing balcony of nearly 20 m², overlooking the garden, complete this level.
A self-contained annexe, located at the rear of the property with its own private entrance, comprises a kitchen-living room, a bedroom and a bathroom — an ideal configuration for hosting family or staff, or for quality short-term rental.
Sheltered from view, the 885 m² landscaped garden, fully enclosed and planted with Mediterranean species and fruit trees, is a rare oasis of greenery in the heart of the city — an absolute rarity on the prestige property market in Aix-en-Provence. The swimming pool, edged with lawn, integrates harmoniously into this intimate, meticulously maintained outdoor space.
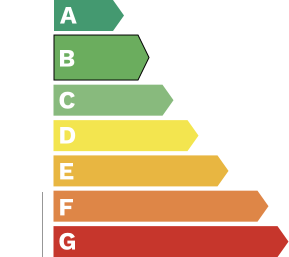
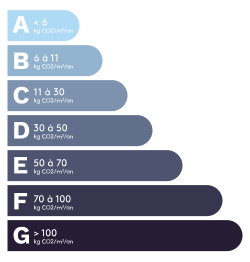
Underfloor heating, air conditioning, fireplace, double-glazed steel-framed windows, parking spaces: the property offers every amenity expected of a home of this calibre, in a register of understated, refined elegance. With an energy rating of B, its thermal performance is remarkable for a 1930s construction.
Aix-en-Provence city centre within a five-minute walk, shops and schools on foot, TGV station 15 minutes away, Marseille-Provence airport 20 minutes away: this property meets the expectations of a national and international clientele seeking to put down roots in Provence, in an exceptional living environment.